
FOR SALE
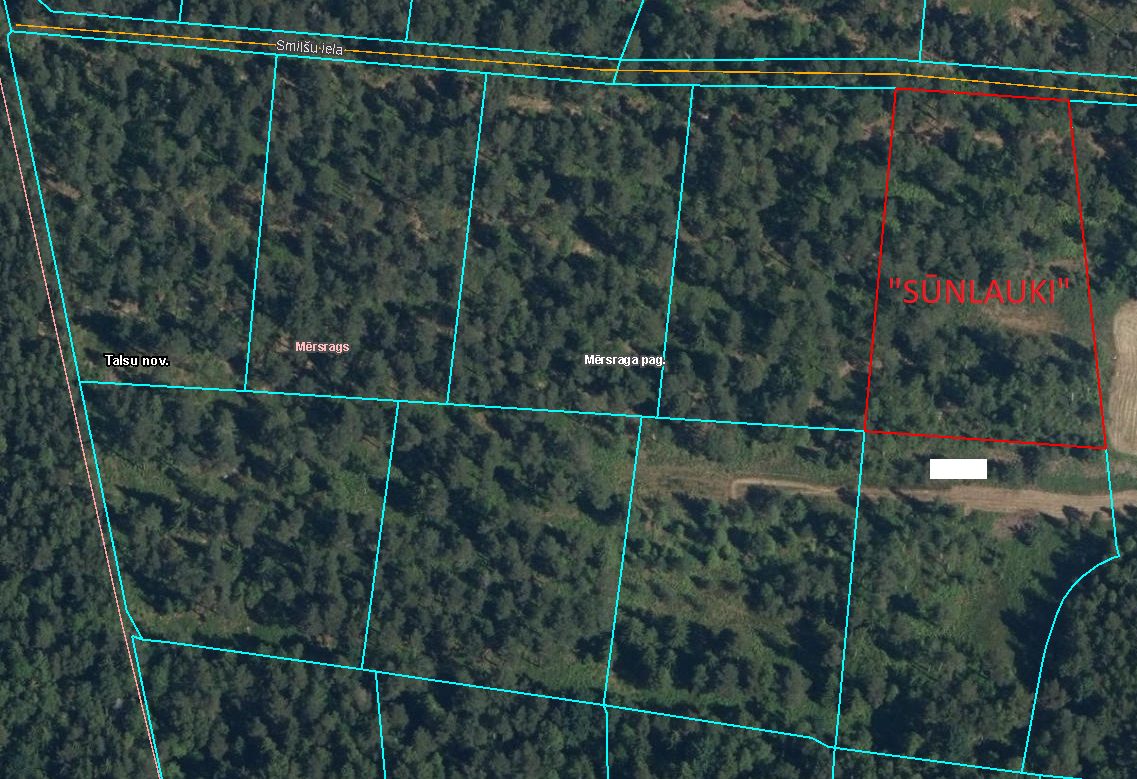
Sūnlauki is situated in Mērsrags, 250 m from the sea, about 700 m passing Mērsraga lighthouse in the direction of Upesgrīva;
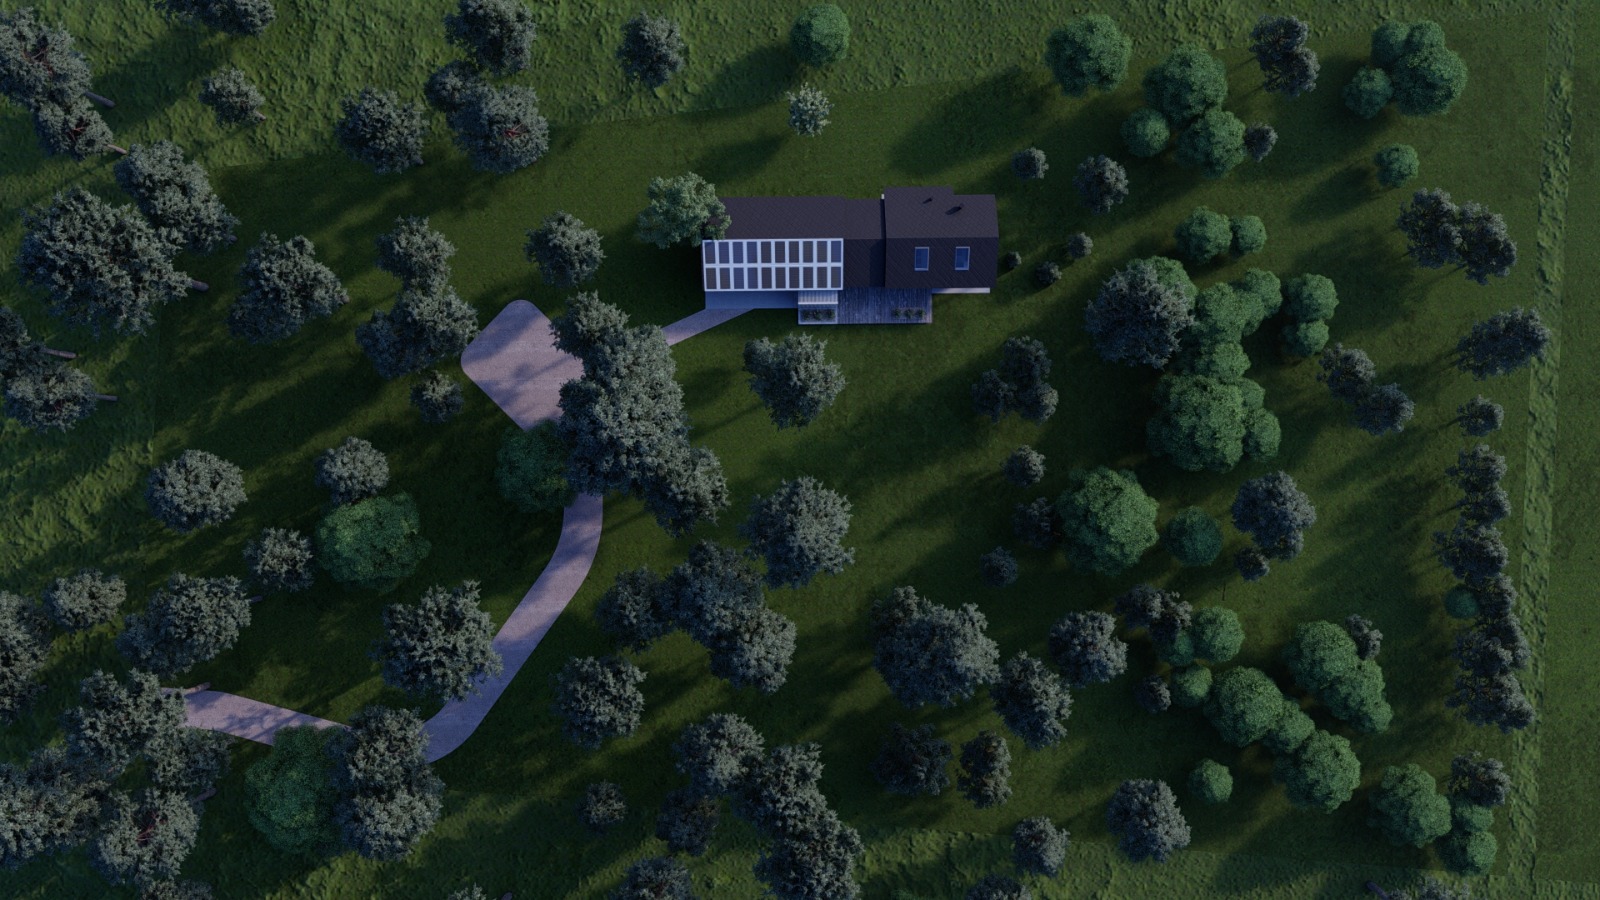
0.5 ha (5000 sqm) land plot surrounded by coastal pine forest;
The property is easily accessible via the newly constructed Smilšu Street.
The land plot is facilitated - a borehole is drilled, sewerage is installed, and 3-phase electricity is connected. An internal driveway with parking. The surrounding area is landscaped. The rest of the area is maintained as natural forest;
The project meets class A energy efficiency standards. In cooperation with SWEDBANK for class A housing for the first 2 years: 0% rate + 6 months Euribor and 100% discount on the loan fee. More information here: Hipotekārais kredīts – Swedbank
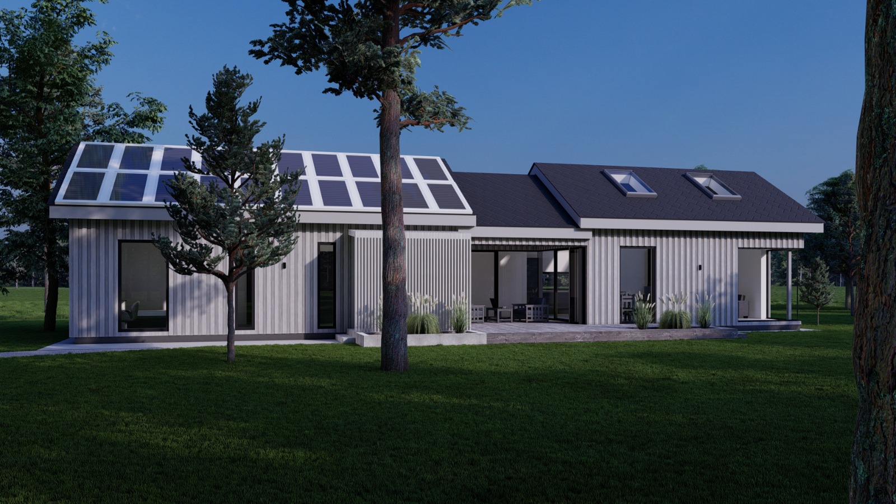
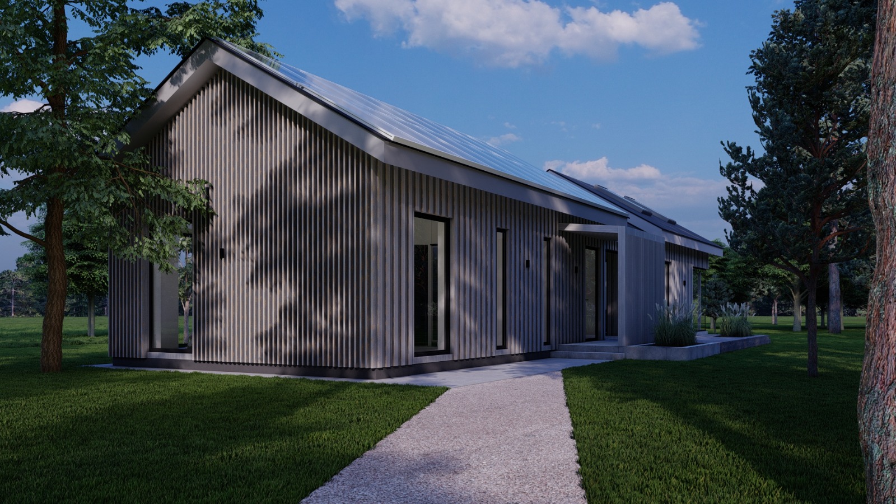
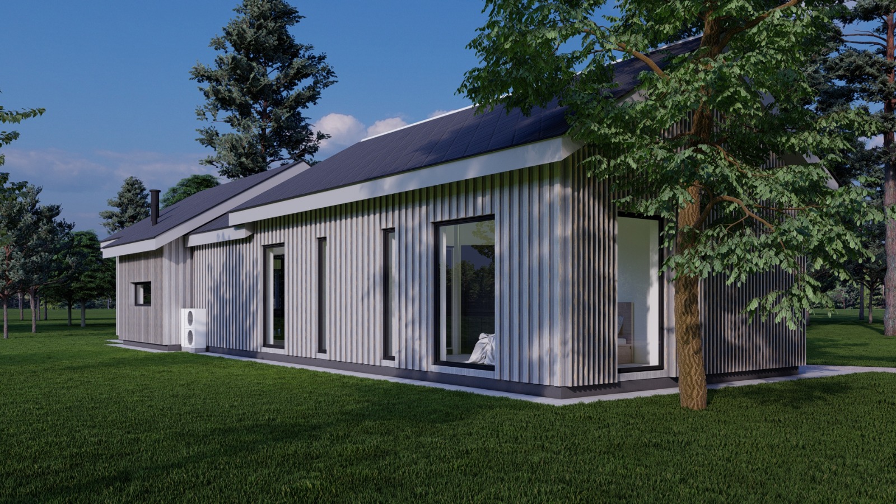
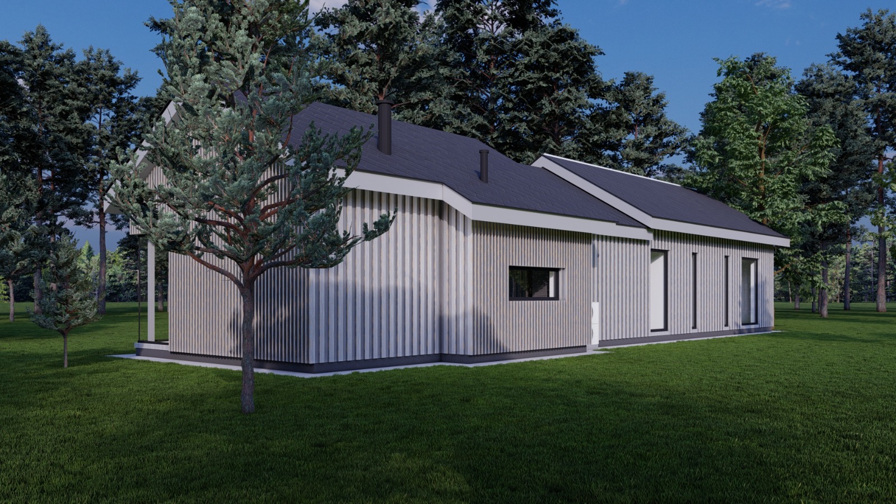
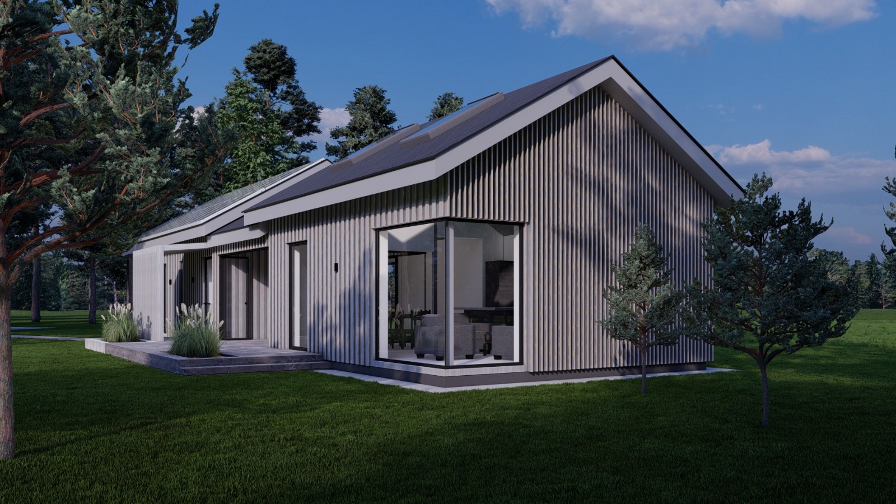
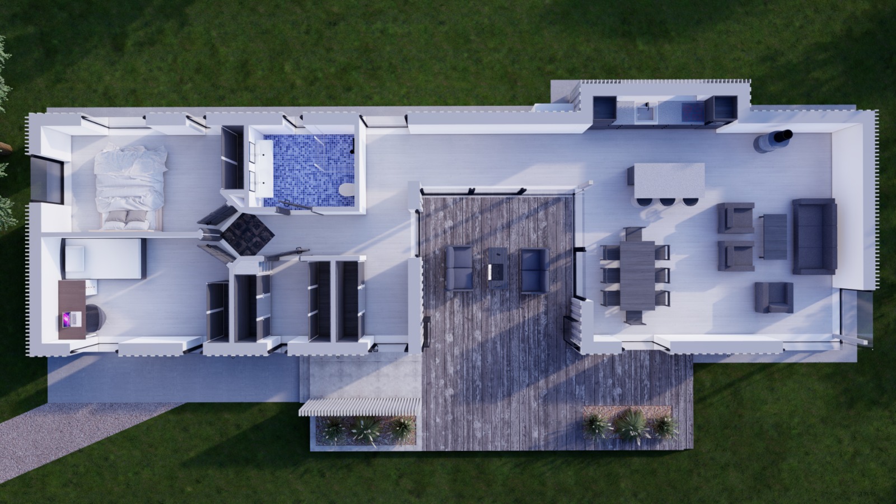
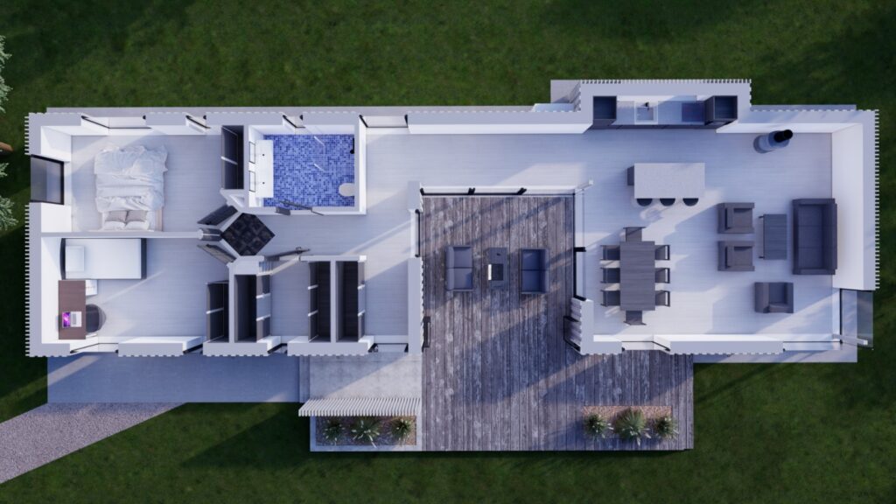
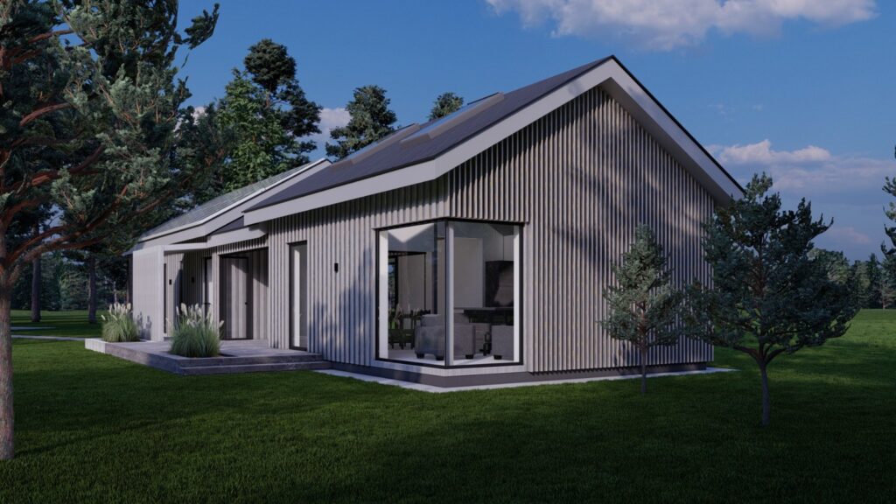
The house is individually designed. See house pictures in the GALLERY.
Total floor area: 129.6 sqm
Floor premises:
Total: 107.8 sqm
Total: 21.8 sqm
House structure, facade and roofing:
House equipment:
The house is completed with built-in bathroom and fitted kitchen.
Near to the main house, preserving the overall composition, a 13.3 sq.m. barn is built for storage or a workshop.